── EXPERT PRE-PURCHASE & PROJECT ADVISORY
Know What You Can Build Before You Invest
Independent architectural and urban planning feasibility studies across Barcelona city and surroundings.
We assess the true potential of your property or plot before you commit to a purchase or project.
more than 10 years of experience
50+ feasibility studies
COAC Registered Architects
Evaluate. Decide. Build.
── FROM POTENTIAL TO REALITY
Understand what is possible before you commit
A Feasibility Study gives you a clear picture of what you can do with a property to make a better investment decision.
A property may look perfect on paper, but its real potential depends on planning regulations, physical constraints and your specific objectives. We analyse the applicable planning framework and key development parameters, and assess how your ideas could translate into a realistic project — identifying opportunities, limitations, risks and an initial cost estimate.
01 — Understand the potential
Know what you can build, renovate, extend or change before you invest.
02 — Identify constraints early
Understand the planning and technical limitations that could affect your project.
03 — Test your idea
See whether your intended project is realistically achievable within the property’s constraints.
04 — Plan your investment
Use an initial assessment of the project scope and potential costs to make a more informed financial decision.
05 — Avoid costly mistakes
Identify potential issues before committing to a purchase or moving forward with a project.
── BEYOND WHAT YOU SEE
What could you actually do with this property?
Every property has a potential — and a set of limitations. We help you understand both before you invest.
RESIDENTIAL
Apartments & Houses
Thinking about renovating, extending or transforming a property? We assess whether your ideas are compatible with the existing building and applicable regulations.
- Renovation Potential: Understand what can realistically be changed, redistributed or extended.
- Buildable Area: Verify existing and potential floor area according to planning regulations.
- Extensions & Additions: Assess possibilities for new floors, extensions, terraces, pools or other interventions.
- Regulatory Constraints: Identify planning, heritage, community or building restrictions that may affect your project.
PLOTS & SITES
What Can You Build Here?
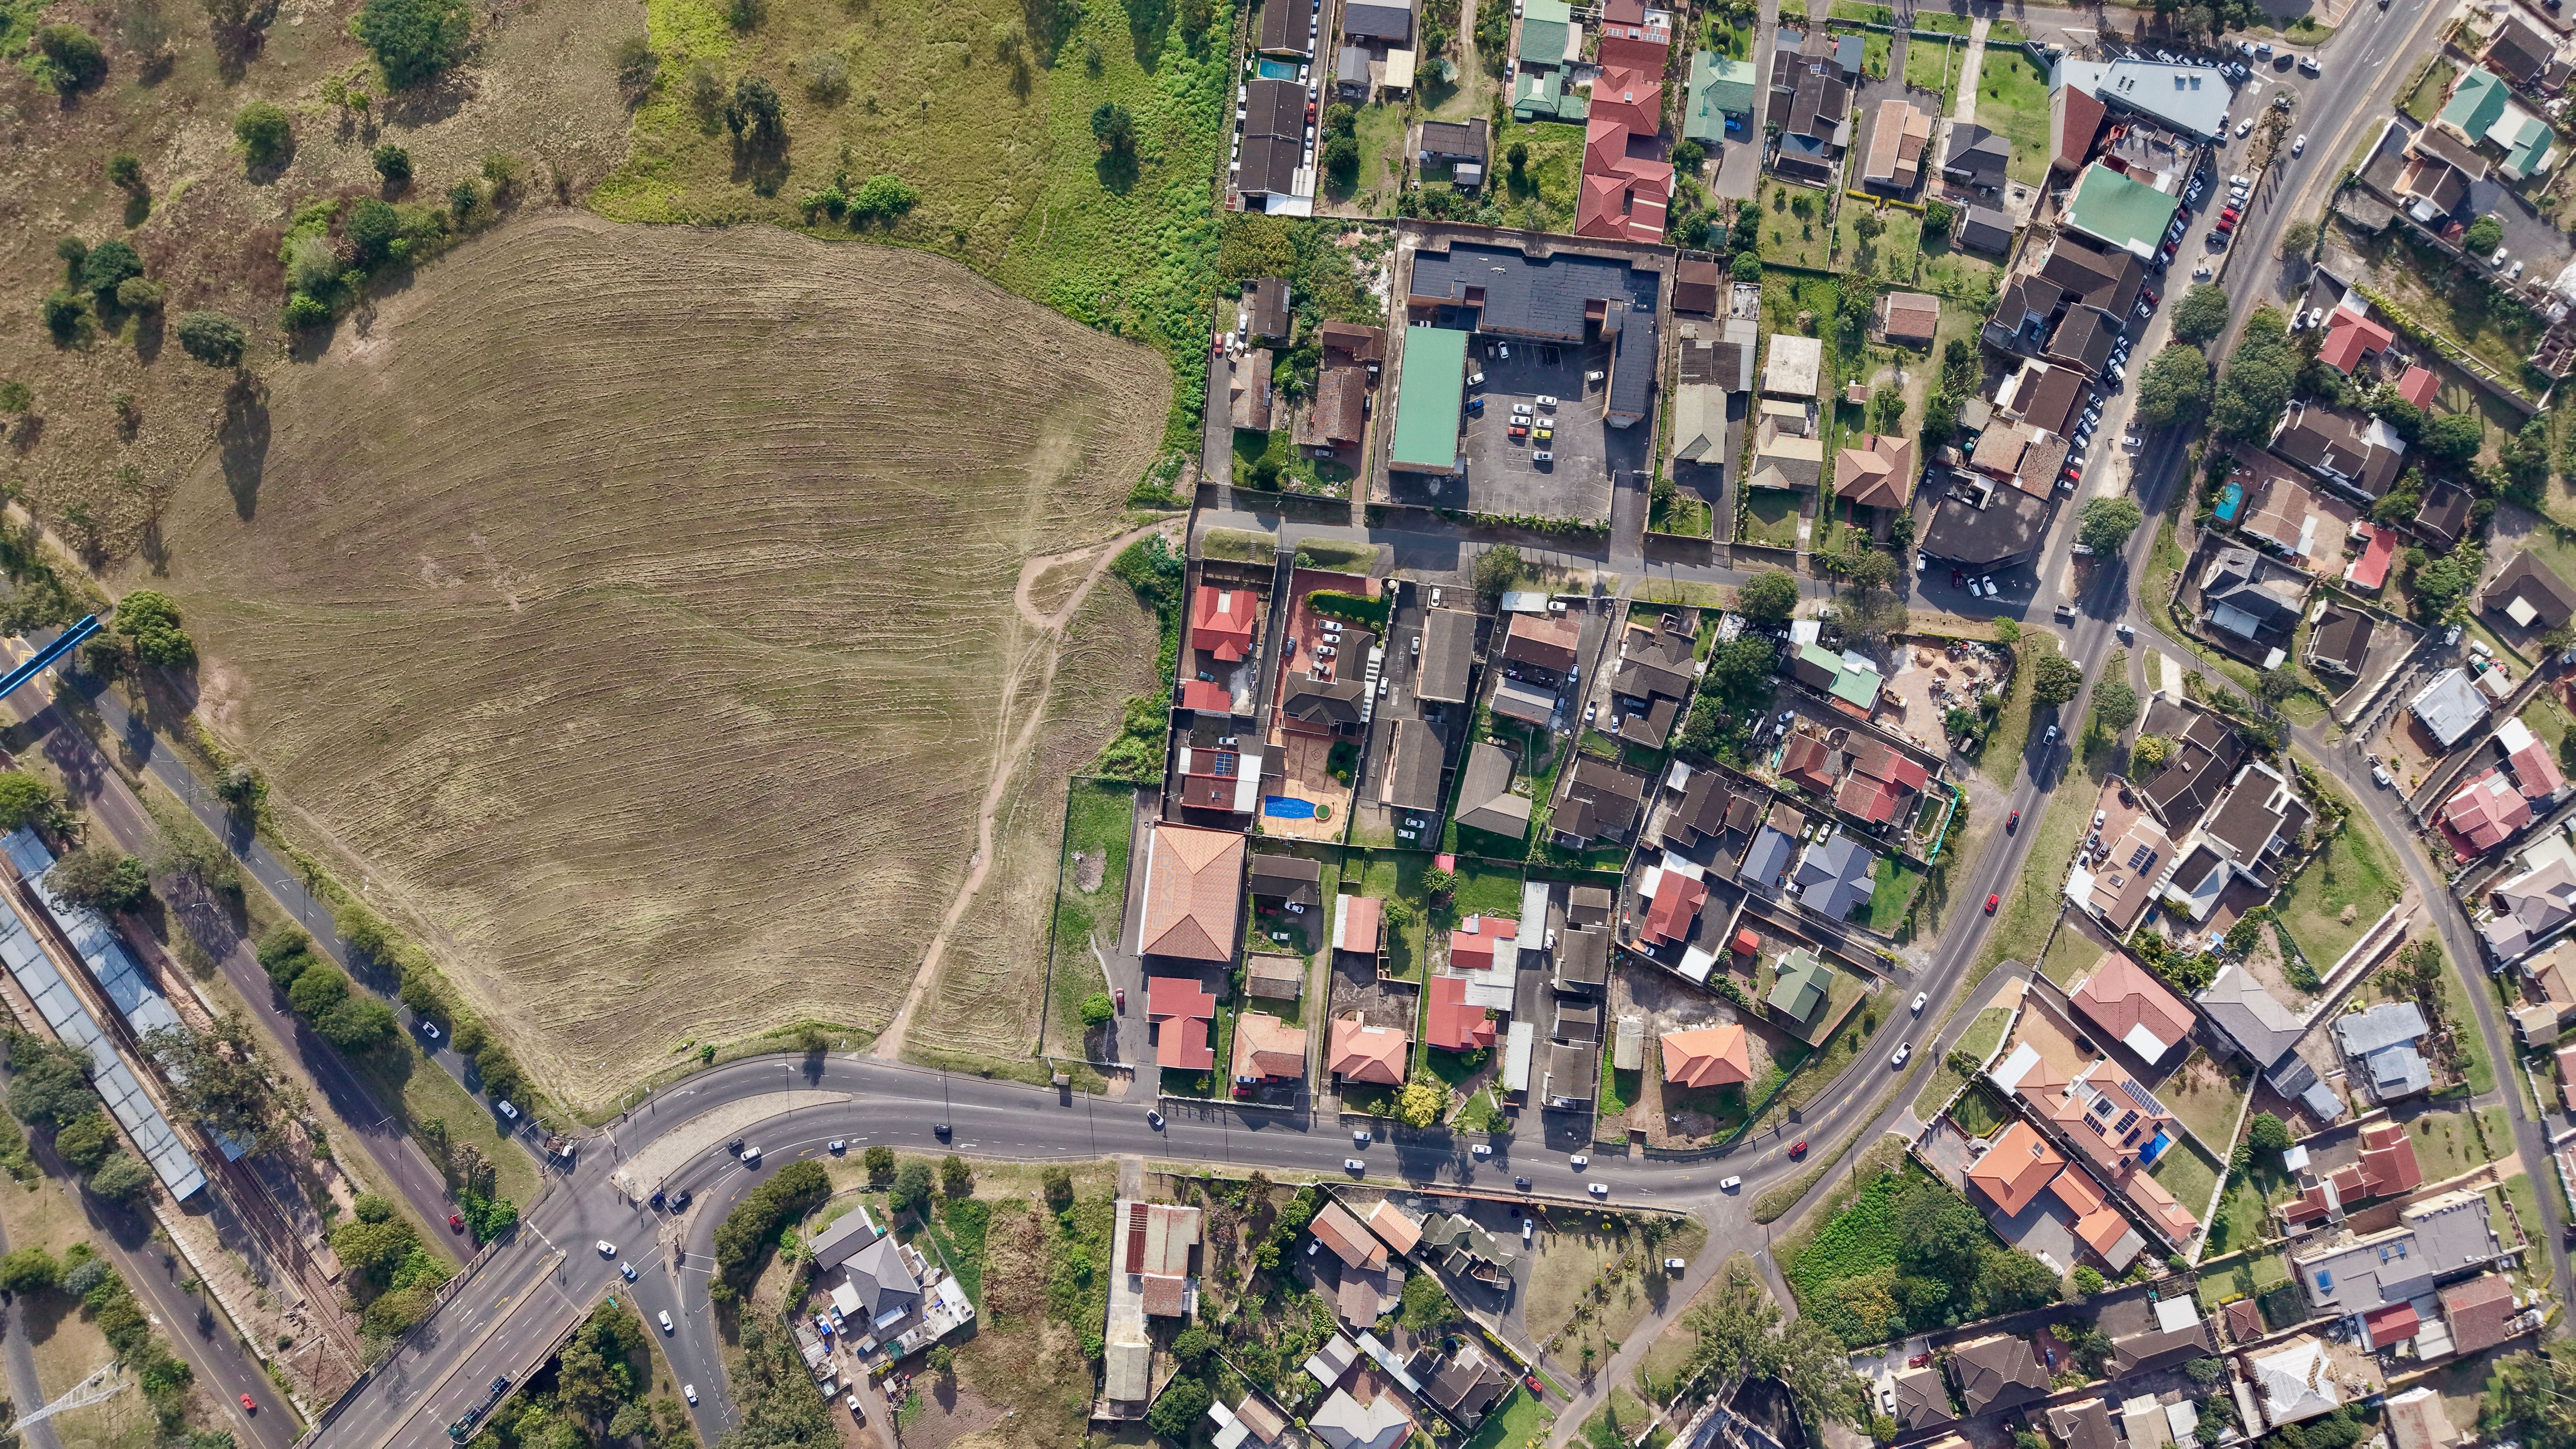
Buying land without understanding its development potential can be a costly mistake. We analyse the planning framework to establish what the site can realistically accommodate.
- Buildability: Maximum permitted floor area and development potential.
- Building Footprint: Maximum occupation of the plot and required setbacks.
- Height & Floors: Maximum building height, number of floors and volumetric conditions.
- Planning Restrictions: Easements, protected elements, access requirements and other relevant constraints.
COMMERCIAL & CHANGE OF USE
Can Your Idea Become Reality?
Changing the use of a property or opening a new business often involves specific municipal requirements. We assess whether your intended use is technically and urbanistically feasible.
- Change of Use: Initial assessment of whether the proposed use is compatible with planning regulations.
- Activity Requirements: Accessibility, ventilation, evacuation, fire safety and other relevant conditions.
- Existing Conditions: Ceiling heights, frontage, layout and other physical parameters affecting feasibility.
- Heritage: Identification of heritage protection or architectural constraints that may limit the intervention.
── THE PROCESS
How we work, step by step
From your first idea to a clear understanding of what is possible.
01
Initial consultation
We start by understanding the property, your objectives and what you want to achieve. Together, we identify the key questions the feasibility study needs to answer.
02
Property & Planning Analysis
We analyse the applicable urban planning regulations, the property’s existing conditions and its development potential, testing your ideas against the main technical and regulatory constraints.
03
Feasibility Report & Cost Estimate
We bring our findings together in a clear, illustrated report, outlining what is possible, the main constraints and an initial estimate of the potential project cost to help you decide whether to move forward.
── YOUR PROJECT, WITH A CLEAR BUDGET
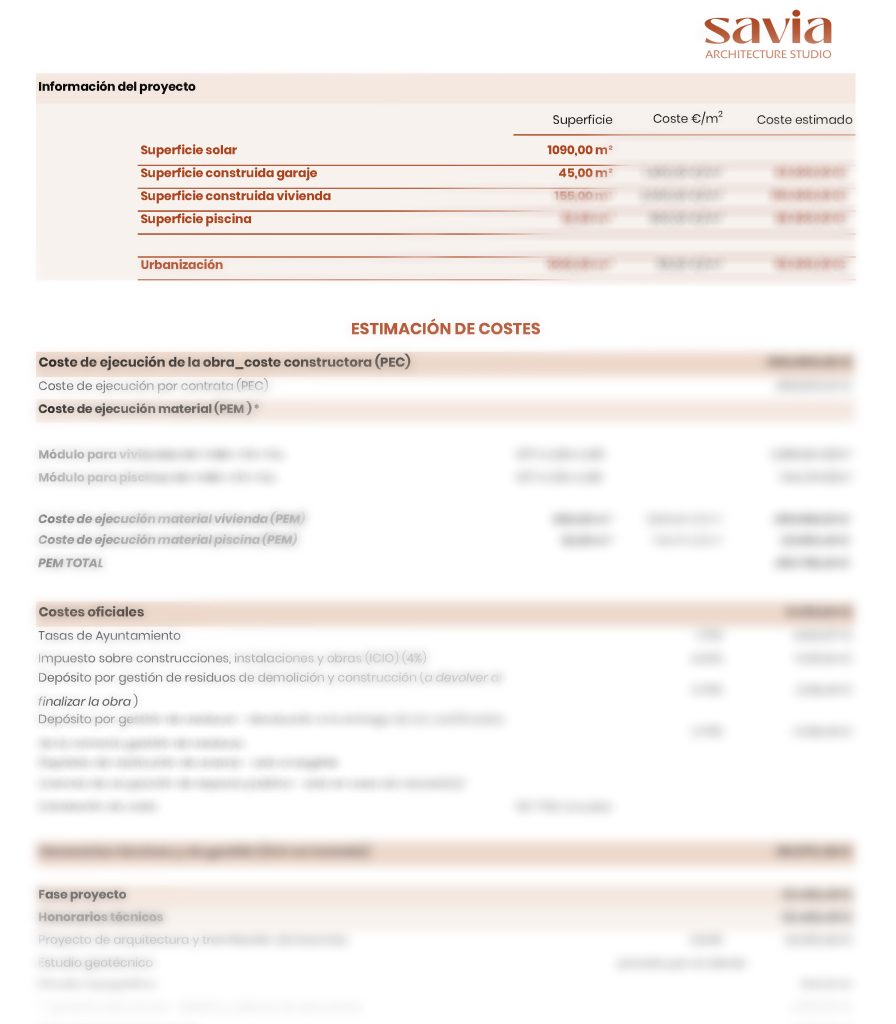
What is a Cost Estimate — and why is it useful?
How much will your project really cost?
A Cost Estimate gives you an early picture of the total investment required before you commit to a property or move forward with a project.
It brings together the main costs involved — from construction works and professional fees to permits, municipal taxes, technical studies, licences and other associated expenses — giving you a realistic starting point for planning your budget.
It helps you understand the financial scope of the project, identify potential costs early and make informed decisions before taking the next step.
── CLIENT STORIES
What do people say about making the right decision first
★★★★★
“Before buying the plot, SAVIA helped us understand exactly what we could build. It completely changed the way we approached the purchase.”
Mikel F. · Garraf
★★★★★
“We had a renovation idea but didn’t know if it was actually possible. The feasibility study gave us a clear direction before committing to the project.”
Nacho A. · Barcelona
★★★★★
“They translated the planning regulations into something we could actually understand. We finally knew what we were investing in.”
David & Johanna G. · Sitges
── FREQUENTLY ASKED QUESTIONS
The feasibility checklist
What you can build depends on the planning regulations that apply to the specific plot. These determine factors such as permitted use, buildable area, plot occupation, setbacks, height and number of floors. A Feasibility Study analyses these parameters and translates them into what could realistically be built on the site.
Whether a swimming pool can be built depends on the planning regulations applicable to the plot, as well as factors such as setbacks, plot occupation and protected areas. As part of a Feasibility Study, we can assess whether a pool can be accommodated and identify the main planning constraints that may affect its design and location.
Yes. We assess whether the proposed change of use is compatible with the applicable planning regulations and identify the main urban planning and technical requirements that may affect the project, such as accessibility, fire safety, ventilation or heritage protection.
Depending on the scope of the Feasibility Study, we can develop an initial architectural proposal to test how your ideas could fit within the property’s planning and physical constraints.
This may include a preliminary layout, basic plans, massing or volumetric studies and other visual material to illustrate the potential of the site. It is not a full architectural project, but an initial design assessment to help you understand what could realistically be achieved before moving forward.
Construction costs depend on factors such as the size and complexity of the house, construction systems, finishes, site conditions and level of specification. As part of the Feasibility Study, we provide an initial construction cost estimate based on the potential project, giving you a realistic starting point for assessing the overall investment.
Your idea deserves to be tested before you invest.
Buying a property, a plot or considering a major transformation?
Let’s find out what is possible.